

14502 NE 129th StreetBrush Prairie, WA 98606
Listing courtesy of Ruthann Hewgley of Realty Pro West LLC
Due to the health concerns created by Coronavirus we are offering personal 1-1 online video walkthough tours where possible.
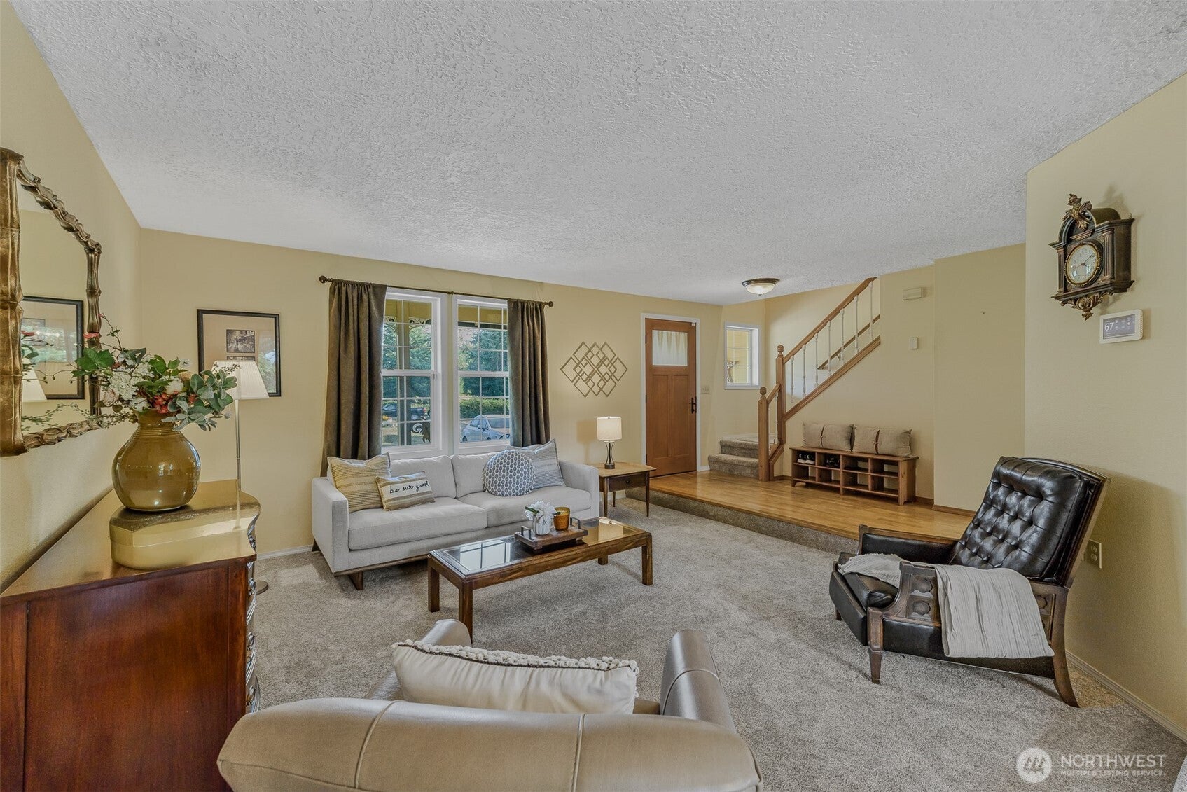
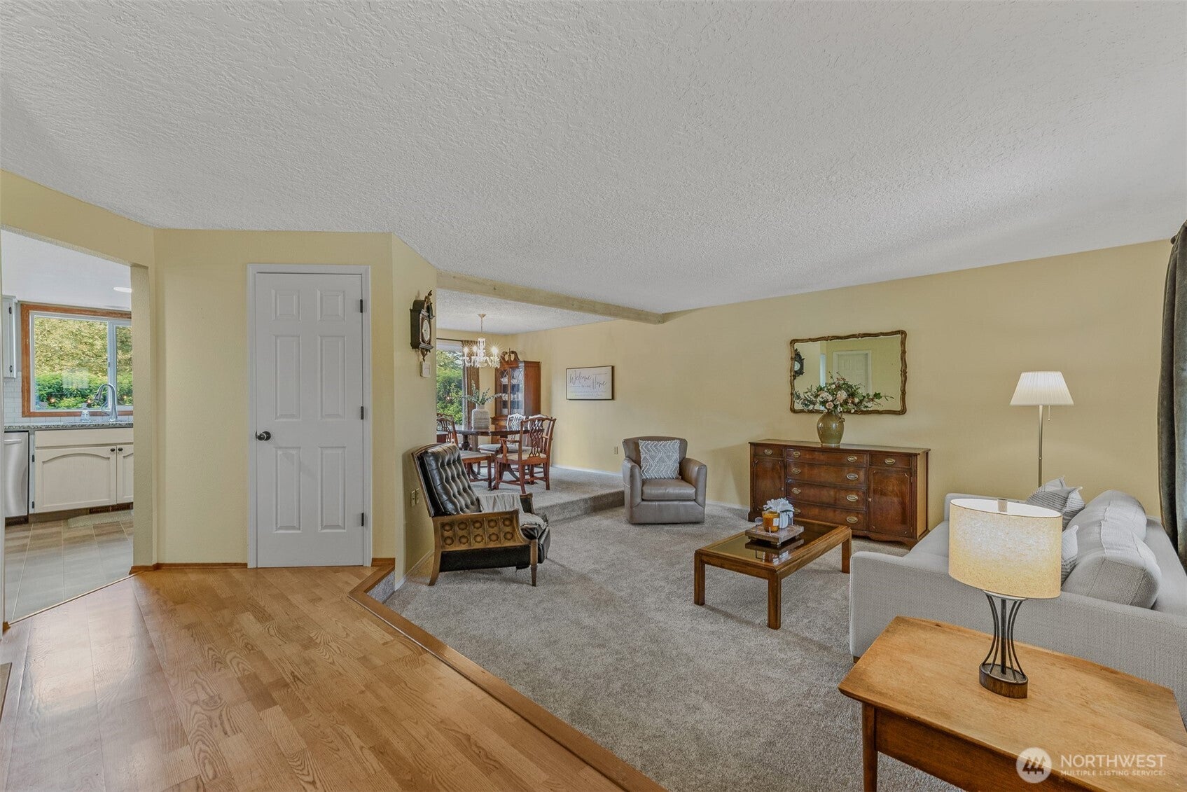
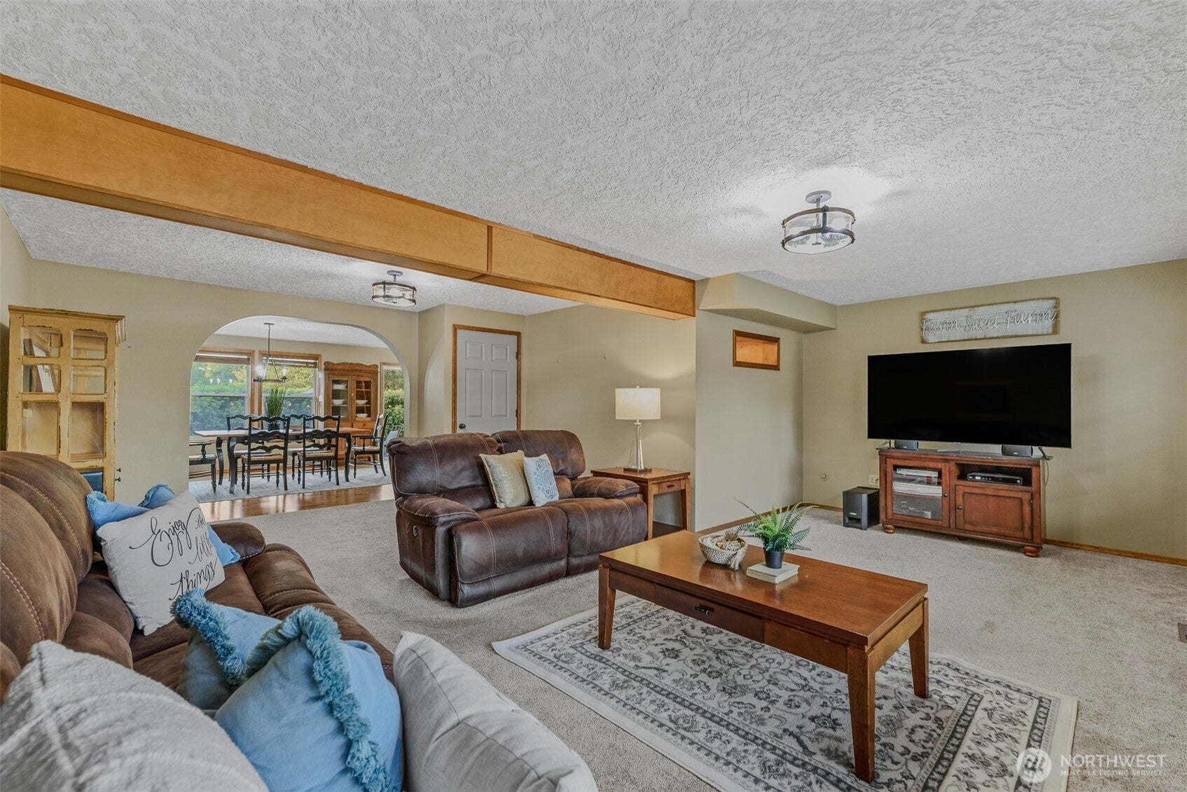
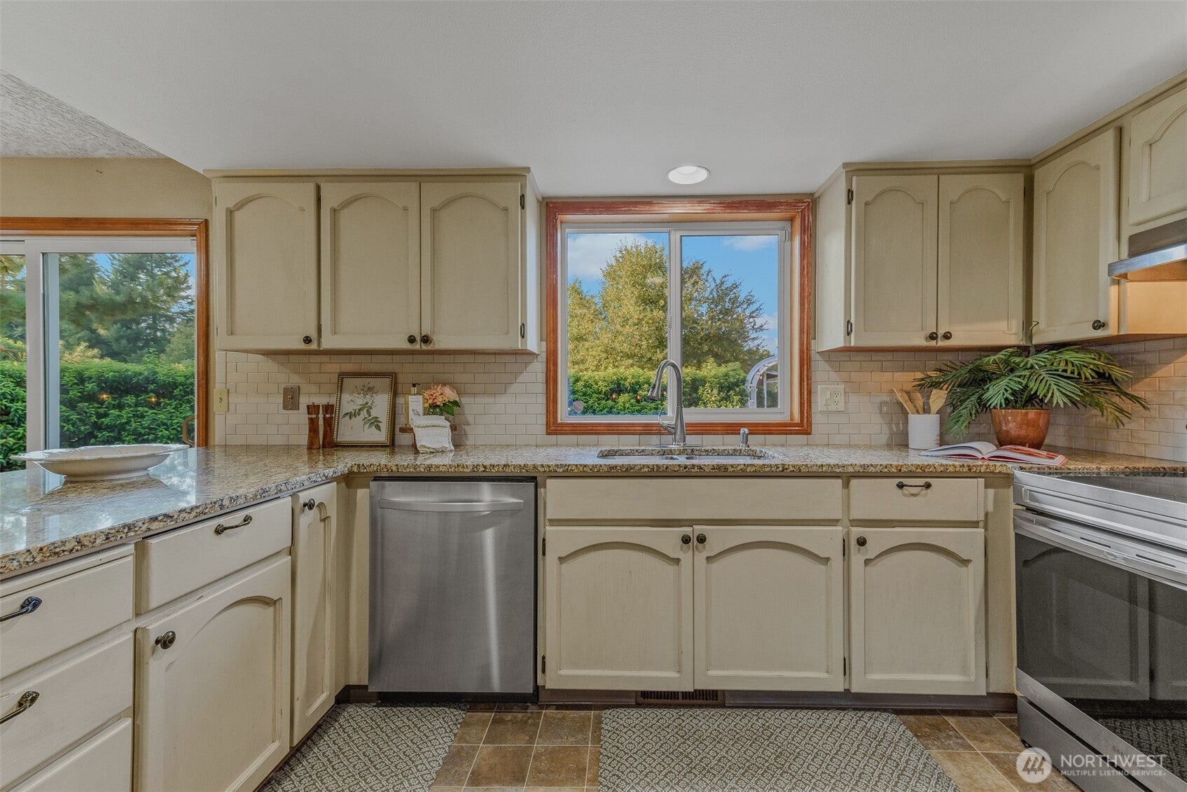
Bring your horses, hobbies, and country-living dreams to this beautifully maintained Brush Prairie property featuring a 4-bedroom, 2.5-bath home, barn, pasture, shop space, and additional living accommodations. The main home has been thoughtfully updated with a new front door, new sliding back door, new front windows, newer carpet with memory foam padding, fresh interior paint, a newer water heater, and new blinds upstairs. The spacious primary suite includes an en-suite and walk-in closet. Enjoy the composite deck, patio with fire pit, water feature, and wiring for a future hot tub.The property is set up for horses with a barn featuring 3.5 stalls, a tack room, newer siding and paint, a newer roof, and a fenced pasture. A 13-zone sprinkler system keeps the grounds and landscaping maintained, while mature blackberry, apple, and fig plants add to the serene country setting.Additional amenities include a new 12x20 shop and an additional structure with a three-car garage and finished living space. The secondary dwelling includes a furnished first-floor office, updated bathroom fixtures, brand new water heater, fireplace in garage, and updated windows and blinds. Perfect for multi-generational living or additional rental income.With plenty of room for animals, projects, storage, and outdoor enjoyment, this property offers a rare combination of space, functionality, and flexibility for all your desires.
| 6 hours ago | Listing updated with changes from the MLS® | |
| 7 hours ago | Listing first seen on site |
Listing courtesy of Ruthann Hewgley of Realty Pro West LLC

Listing information is provided by Participants of the Northwest MLS. IDX information is provided exclusively for personal, non-commercial use, and may not be used for any purpose other than to identify prospective properties consumers may be interested in purchasing. Information is deemed reliable but not guaranteed. Copyright 2026, Northwest MLS.
All data is obtained from various sources and may not have been verified by the broker or MLS Grid. Supplied open house information is subject to change without notice. All information should be independently reviewed and verified for accuracy. Properties may or may not be listed by the office/agent presenting the information.
Last checked: 2026-09-01 10:23 PM PDT